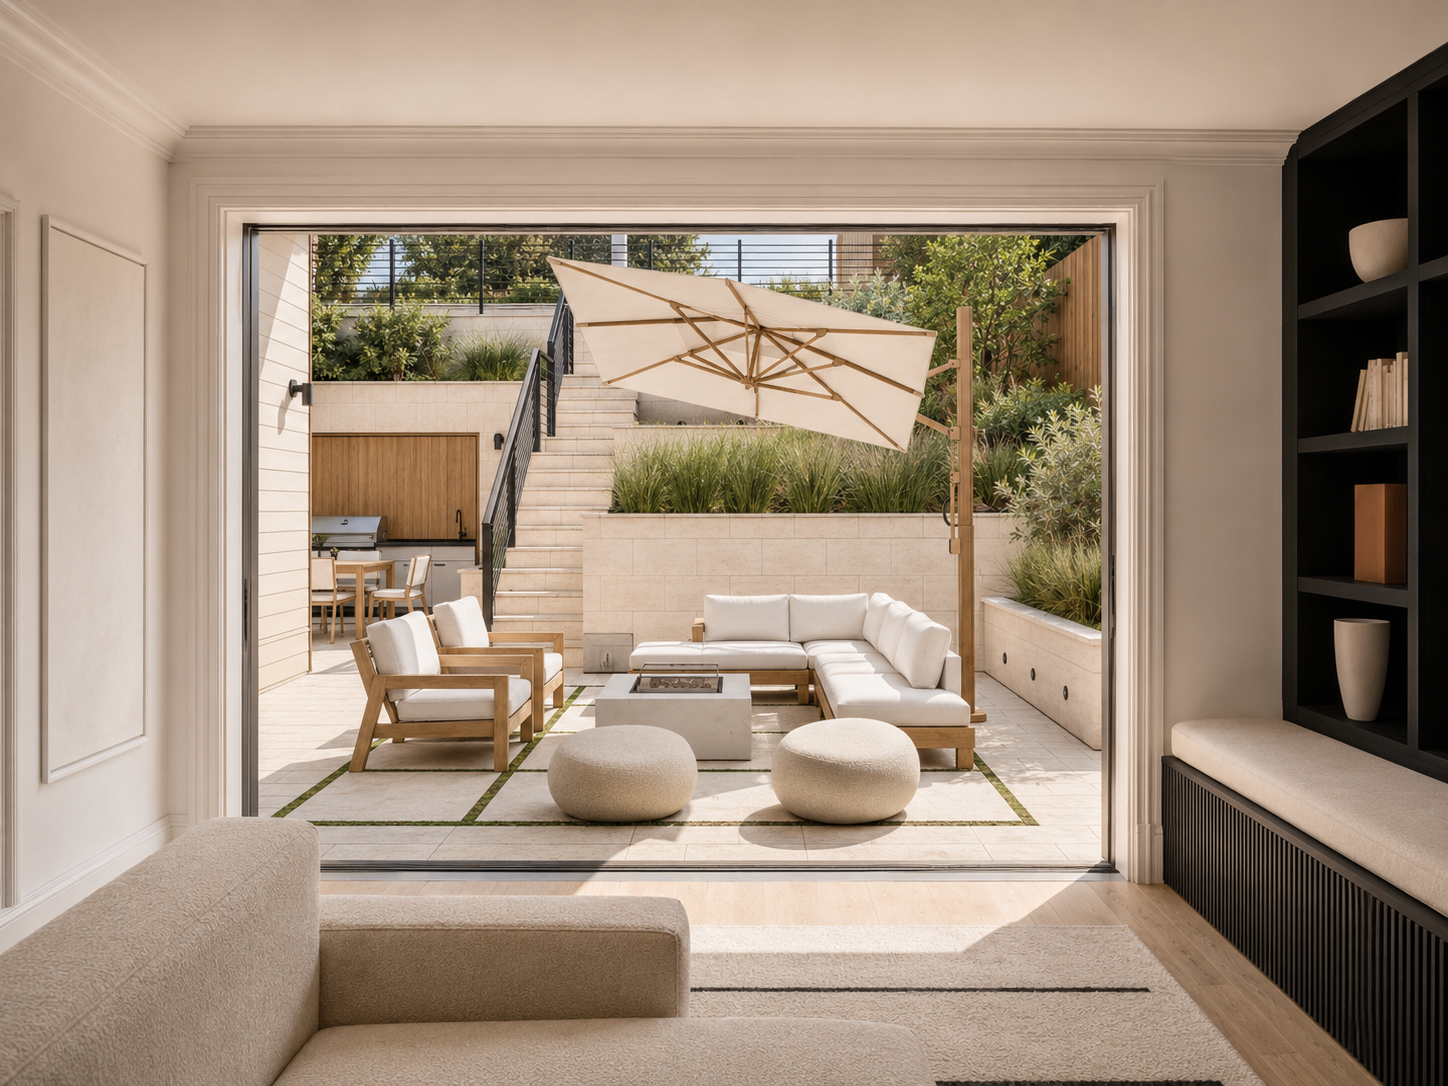
Carved into the home’s steep rear garden, a new outdoor lounge, kitchen, and dining terrace extend daily life into the landscape, creating an effortless connection between indoors and out.
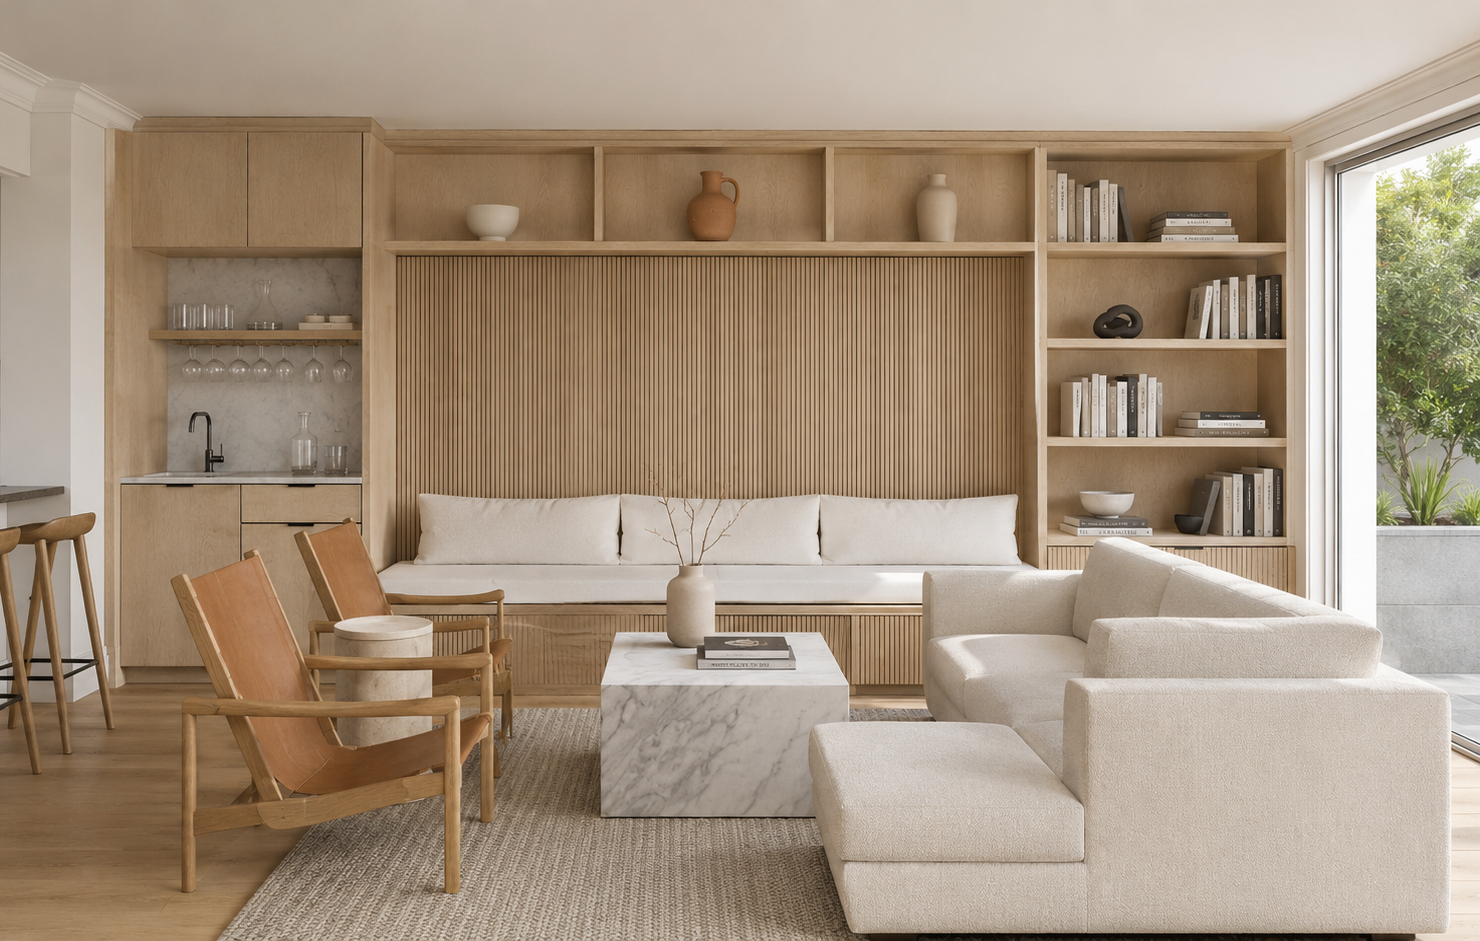
Custom white oak cabinetry transforms the compact living room, expanding it both visually and functionally with integrated daybed seating, a wet bar, and a mix of open display and concealed storage. The continuous millwork brings warmth and light to the room while softening its subterranean character.
Two large sliding doors open the space to newly carved outdoor terraces, extending the room into the landscape. Once dark and enclosed, the lower level becomes a light-filled indoor-outdoor living space with a generous sense of openness and connection to the garden.
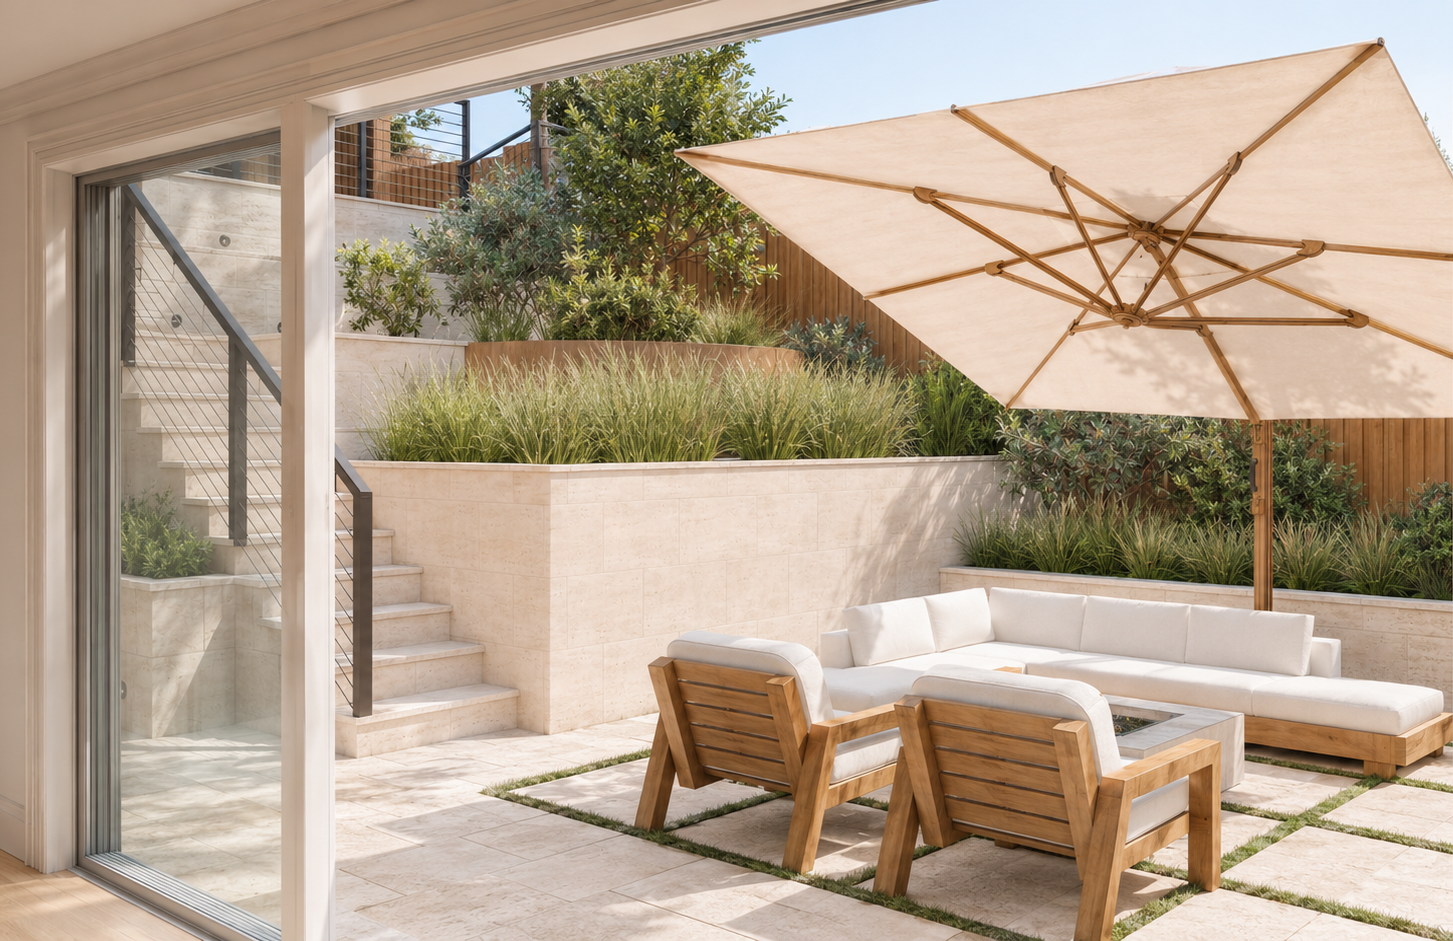
A sequence of terraced planters, decks, and a cedar soaking tub steps gently down the hillside. Carefully calibrated changes in elevation eliminate the need for guardrails, preserving an uninterrupted landscape and a continuous visual connection between the garden’s levels.
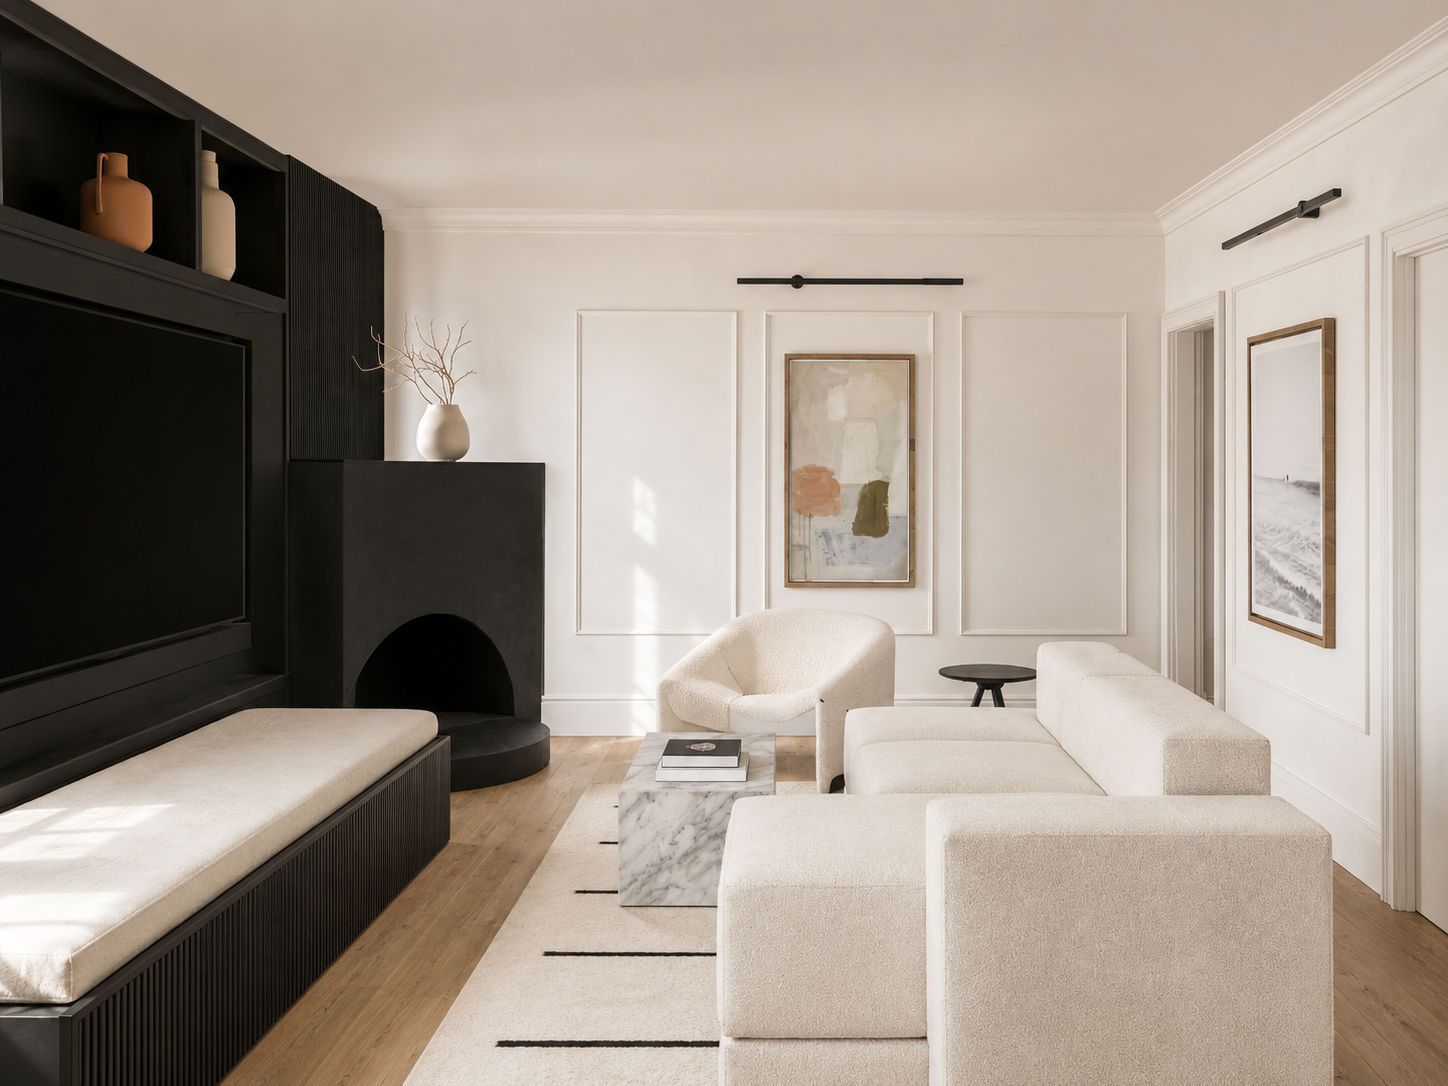
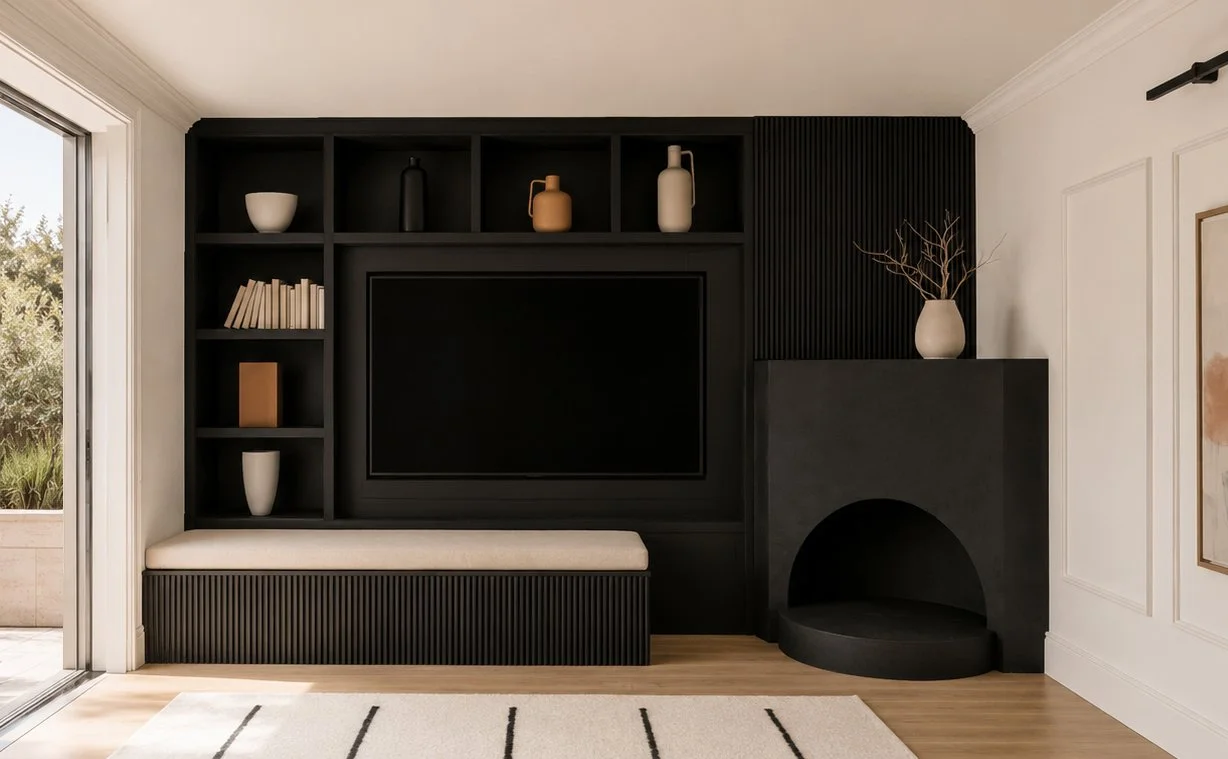
Inside the home’s new Media Room, white paneled moldings reinforce the home’s Colonial character while providing a quiet backdrop for a monochromatic composition of ebonized, fluted oak and a basalt stone fireplace. The contrast balances old and new, bringing warmth, depth, and calm to the room.